
Two Years On: Reflections from Our Off-Grid Tiny Home
14 October 2026
It has now been two years since we completed our off-grid Mangawhai Barn, and it feels like a good time to reflect on what has worked, what we have learned, and whether our design ambitions have translated into reality.
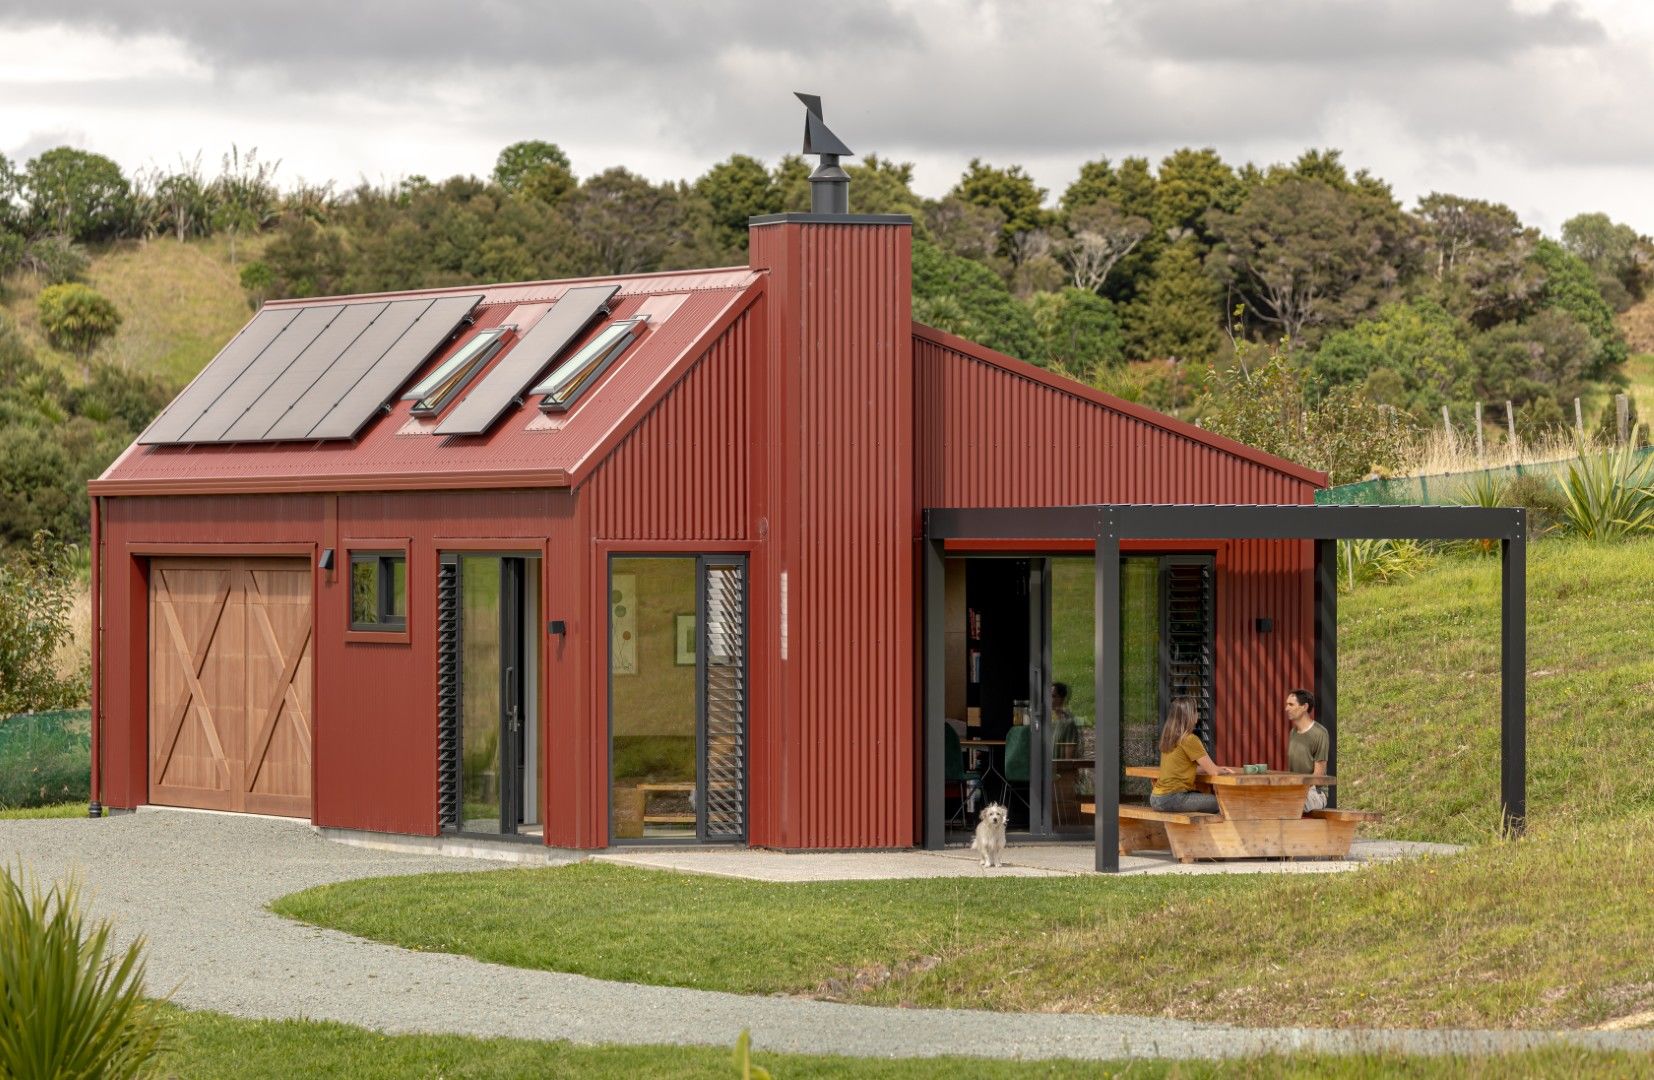
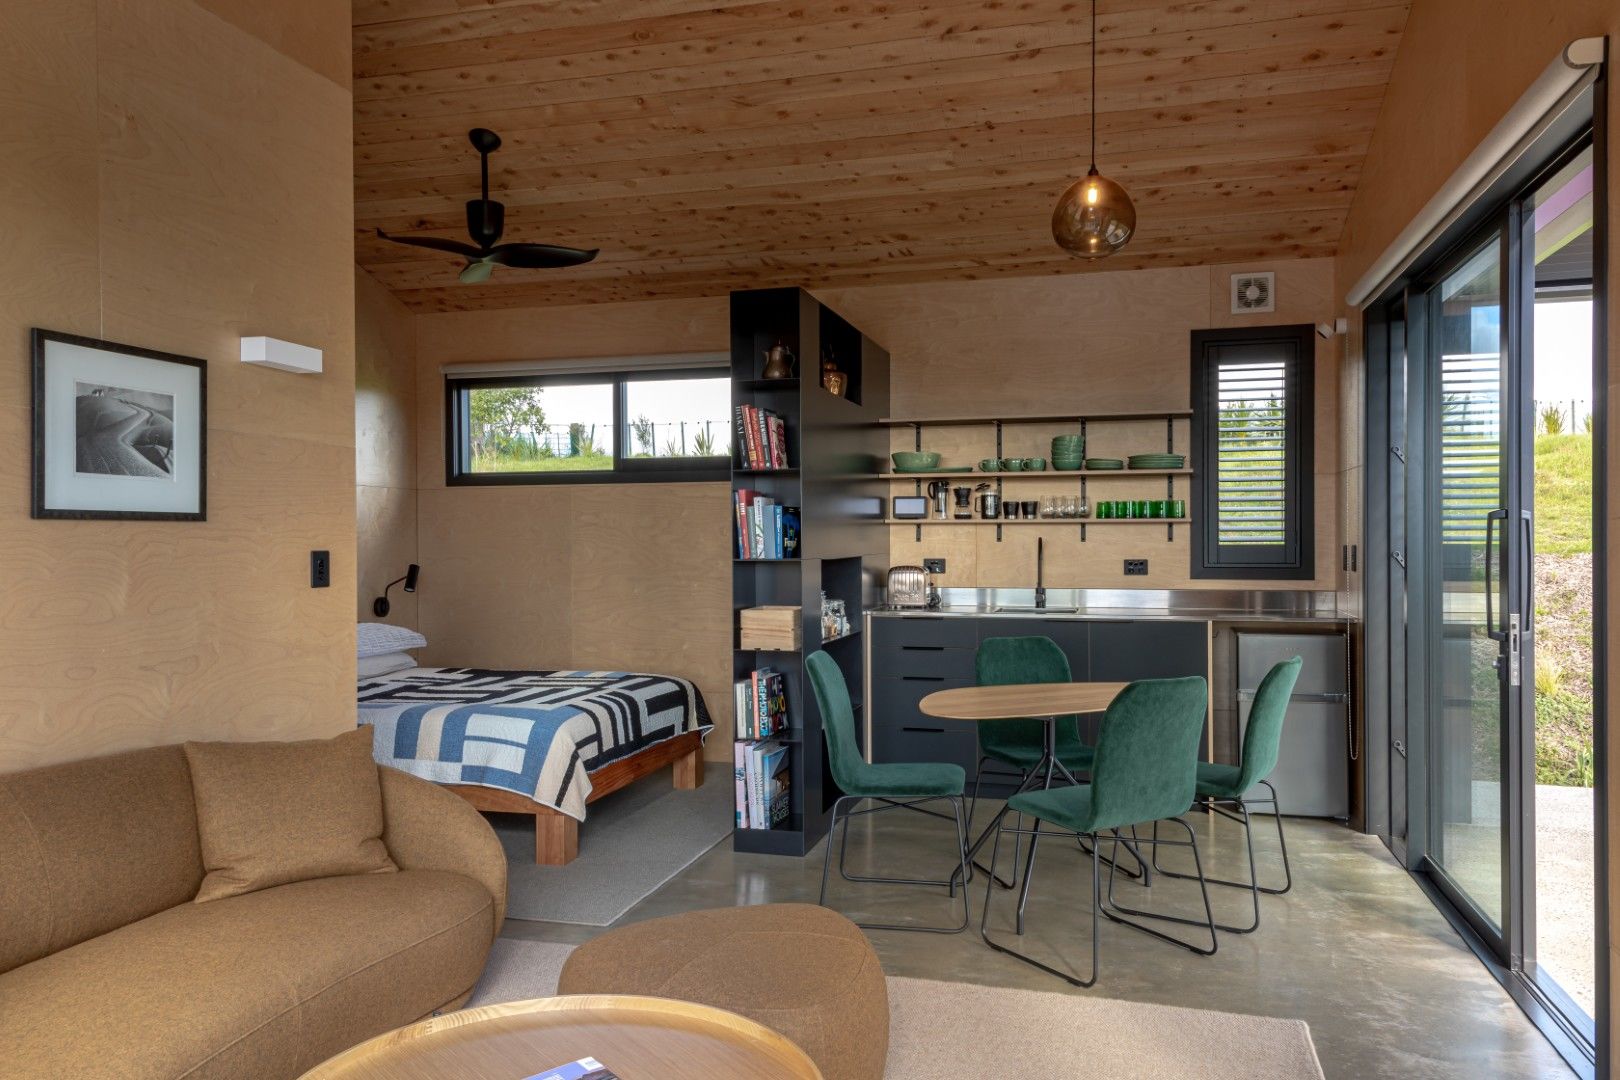
At just 36m² of habitable floor area the building was always intended to challenge the assumption that comfortable living requires a large home. Two years later, the space continues to feel generous rather than small. Careful planning, high ceilings, large areas of glazing, and a strong connection to the landscape create a sense of spaciousness that exceeds its modest footprint. Even today, we can still smell the macrocarpa linings and wool insulation.
Living Off Grid Without Compromise
When we first moved in, we expected there would be a sharp learning curve around energy consumption and battery management. In reality, the system has performed far beyond our expectations. Over the past two years, battery storage has never dropped below 50%, and there has consistently been sufficient surplus energy available for Level 2 EV charging. As a result, our lifestyle has required no compromises. Long hot showers are easily catered for by the hot water heat pump, and all cooking, hot water, and household energy needs are comfortably supplied without gas. Running costs have effectively been limited to rates and insurance. With no power bill, no water charges, and no daily electricity connection fees, the investment in energy independence is on track to pay for itself in less than 10 years. The home is currently operating with less energy use than our original modelling predicted.
Warm in Winter
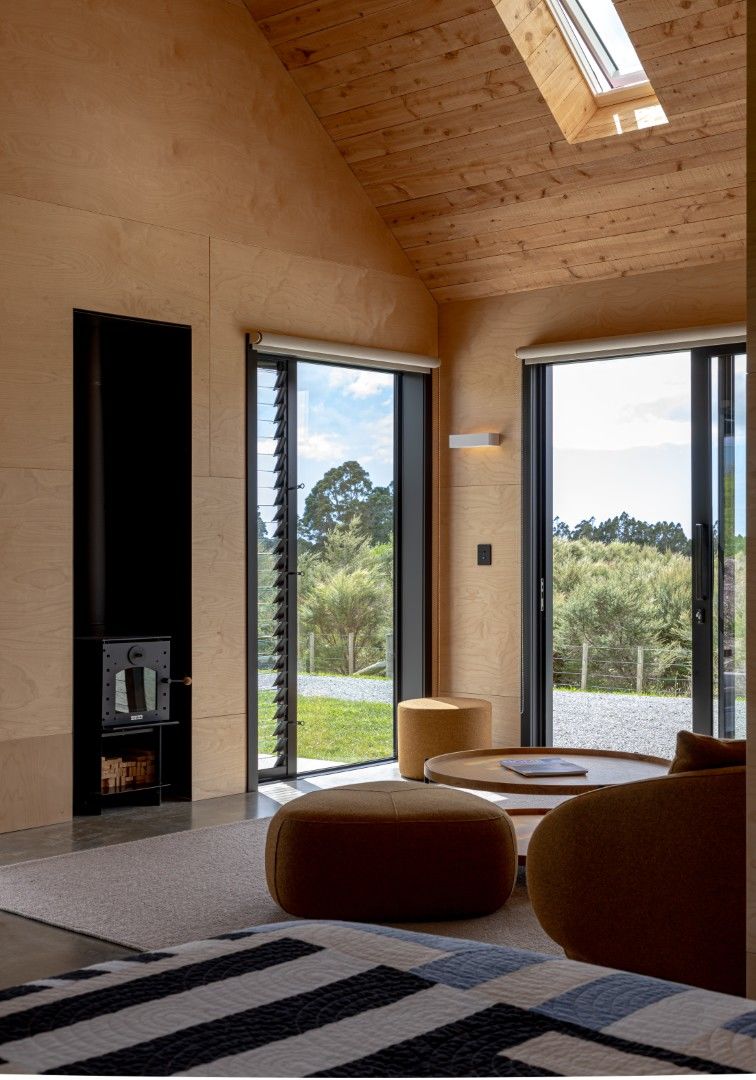
Although many people assume small off-grid homes must be difficult to heat, that has not been our experience. We like to keep warm, and during the shoulder seasons a simple 200W heater has been sufficient. During the coldest winter days, the wood burner is used primarily for enjoyment rather than necessity, typically requiring only a couple of logs to quickly bring the home up to temperature.
Cool in Summer
Overheating was a key design consideration from the outset with our no eaves design. Low-E glazing, operable louvres, limited western glazing, passive ventilation vents, and operable skylights have proven highly effective. Even during the warmest periods, the home has remained comfortable, demonstrating the value of good design principles when properly considered from the beginning.
High Performing
The barn was never intended to be a Passive House. However, it does incorporate a relatively airtight building envelope and a continuous vapour barrier. We knowingly departed from strict airtightness principles by incorporating passive ventilation vents into selected windows. Interestingly, these vents have remained open continuously and give great indoor air quality with little impact on the internal temperature.
What Would We Do Differently?
Surprisingly little. If there is one aspect we could reconsider, it is what happens when the batteries reach full charge. Once energy storage is full, there is effectively nowhere for excess generation to go. We could grid-connect and export surplus electricity, becoming a net energy producer, however, that would introduce ongoing network charges and reduce some of the independence that was a central objective of the project. For now, we are comfortable with the trade-off, and charging the car is a great way to use this excess energy.
The Most Sustainable Square Metre Is the One You Don't Build
Perhaps the biggest lesson from this project has nothing to do with solar panels, batteries, insulation, or technology. It is about questioning how much space we actually need.
Thoughtful design can dramatically reduce the floor area required for comfortable living. Building smaller allows resources to be concentrated on high-performing materials, better detailing, and improved environmental outcomes.
In our view, embodied carbon considerations should begin with a simple question: how much space do we really need? Large homes with rarely used bedrooms, multiple living rooms, and surplus bathrooms come with significant environmental costs before the lights are ever switched on. For many families, a carefully designed freestanding 130m² home may provide everything needed for comfortable living while consuming considerably fewer resources than a more typical 180m² freestanding home.
This article focuses on freestanding homes, but one of Gel Architects’ favourite topics is medium-density housing done well. High-quality terrace housing and other medium-density typologies can provide significant environmental, affordability, infrastructure, and urban design benefits. That is an equally important conversation, but a slightly different one.
The lesson from the Mangawhai Barn is simply that, regardless of housing type, we should always challenge our assumptions about how much space is enough. Sometimes the most sustainable building strategy is simply building less and building better.
Contact the Gel team today to discuss your upcoming project.